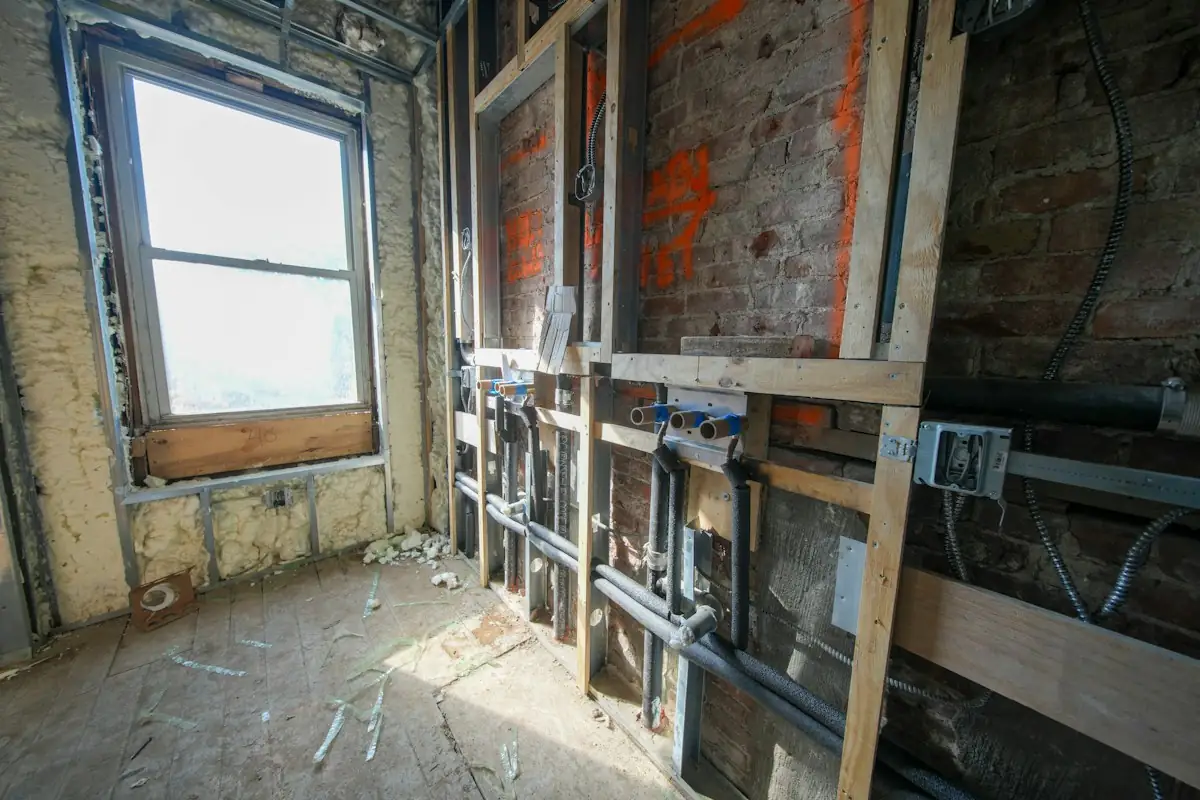
Planning drains
Moving a toilet a metre, or swapping a tub for a curbless shower, changes the drain layout. Every drain needs the right size, slope and trap. On a main floor that means working through joists without weakening them; in a basement it means breaking concrete. Before demolition we look at where the existing stack runs and which moves are easy and which are costly, so you can design with that in mind.
Venting
Every trap needs air behind it or it gurgles and siphons dry. New fixtures must be vented according to the Ontario Building Code, either by tying into an existing vent or adding a new one. Air admittance valves are allowed in some cases and not in others. We plan venting at the rough-in stage so nothing has to be torn out after inspection.
Inspection
- Permit applied for by the contractor or owner.
- Drain and vent rough-in installed and tested with water or air.
- Supply lines run in PEX or copper with new shut-offs.
- Inspector visits before walls are closed.
- Finish plumbing after tile: toilet, vanity, valve trim.
- Keep inspection stickers or reports with your house papers.
- Ask for photos of the open walls ahead of drywall goes up.
Signs you need this in your house
- Moving a toilet or shower
- Adding a basement bath
- Old galvanized lines behind walls
- Tub-to-shower conversion
Questions people ask us
Will you coordinate with my renovator?
Yes. We coordinate dates and can supply rough-in drawings.
Can you add a bathroom in the basement?
Yes, often with a sewage ejector or by breaking the slab to reach the main.